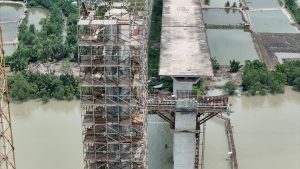
Civil engineering drafting and design play a pivotal role in transforming conceptual ideas into tangible infrastructure. This specialized field involves creating detailed technical drawings and plans that guide the construction of roads, bridges, buildings, and other vital structures. With advancements in technology, drafting and design have evolved from hand-drawn sketches to sophisticated computer-aided design (CAD) models that enhance accuracy and efficiency. Understanding the core processes, tools, and applications of civil engineering drafting and design is essential for professionals aiming to deliver safe, functional, and sustainable projects.
The Role of Drafting and Design in Civil Engineering
Drafting and design serve as the backbone of civil engineering projects, providing a visual representation of the engineer’s concepts. These drawings communicate essential information such as dimensions, materials, and construction methods to stakeholders, including contractors, architects, and regulatory agencies. Without precise drafting, the risk of errors during construction increases, potentially leading to costly delays or safety issues.
Design in civil engineering encompasses the planning and calculation phases where engineers determine the specifications and requirements for a project. Drafting complements this by translating these designs into detailed plans, sections, and elevations. Together, they ensure that the project adheres to regulatory standards and client expectations while optimizing functionality and cost-effectiveness.
Moreover, drafting and design facilitate collaboration across multidisciplinary teams. Engineers, surveyors, and environmental specialists use these detailed plans to coordinate efforts, identify potential conflicts, and implement solutions early in the project lifecycle. This integration is crucial for complex infrastructure projects that demand precision and adaptability.
Traditional vs. Modern Drafting Techniques
Historically, civil engineering drafting was performed manually using tools such as T-squares, compasses, and drafting boards. These hand-drawn blueprints required significant skill and time, with revisions often being labor-intensive. While traditional drafting laid the foundation for engineering communication, it had limitations in flexibility and error correction.
The advent of computer-aided design (CAD) revolutionized the drafting process by enabling engineers to create, modify, and share drawings digitally. CAD software offers enhanced precision, faster turnaround times, and the ability to produce 3D models, which provide a more comprehensive understanding of the project geometry and spatial relationships.
Today, Building Information Modeling (BIM) takes drafting and design a step further by integrating multiple data sets into a single digital model. BIM facilitates real-time collaboration, clash detection, and lifecycle management of civil infrastructure, improving efficiency and reducing the likelihood of costly mistakes during construction.
Essential Tools and Software in Civil Engineering Drafting
Modern civil engineering drafting relies heavily on software tools that enable detailed design and precise documentation. AutoCAD remains one of the most widely used programs, known for its versatility in creating 2D and 3D drawings. It supports various engineering disciplines and integrates with other design software for seamless workflows.
Other notable software includes Civil 3D, which is tailored specifically for civil engineering projects such as road design, grading, and site development. Civil 3D enables dynamic modeling that automatically updates related drawings when changes occur, enhancing accuracy and saving time.
In addition to CAD tools, Geographic Information Systems (GIS) play a crucial role in civil design by providing spatial data analysis. GIS helps engineers understand terrain, environmental constraints, and infrastructure networks, allowing for more informed decision-making during the design phase.
Key Components of Civil Engineering Drafting
A typical civil engineering drawing set includes several critical components such as site plans, profiles, cross-sections, and detail drawings. Site plans illustrate the overall layout of a project, showing boundaries, structures, and utilities in relation to the surrounding environment.
Profiles and cross-sections provide vertical views that reveal elevations and gradients essential for designing roads, pipelines, and drainage systems. These drawings ensure that slopes and levels meet design specifications and regulatory requirements.
Detail drawings focus on specific elements such as bridge joints, retaining walls, or foundation details. These precise illustrations guide construction teams on the exact materials, dimensions, and assembly processes necessary to achieve structural integrity.
Standards and Regulations in Civil Engineering Drafting
Adhering to industry standards and local regulations is critical in civil engineering drafting to ensure safety, compatibility, and legal compliance. Organizations such as the American Society of Civil Engineers (ASCE) and the International Organization for Standardization (ISO) provide guidelines on drawing conventions, symbols, and documentation.
Regulatory agencies also impose requirements related to environmental impact, zoning laws, and building codes that must be reflected accurately in the design documents. Failure to comply can result in project delays, fines, or structural failures.
Drafting professionals must stay current with evolving standards and incorporate them into their workflows. This commitment guarantees that designs are not only technically sound but also acceptable to permitting authorities and stakeholders.
Challenges and Best Practices in Civil Engineering Drafting
One of the primary challenges in civil engineering drafting is managing complex data and ensuring accuracy in large-scale projects. Errors in measurements or specifications can lead to costly rework or safety hazards. Therefore, meticulous attention to detail and thorough review processes are essential.
Best practices include adopting standardized templates, maintaining clear documentation, and utilizing version control to track changes systematically. Collaboration tools integrated with CAD and BIM software also enhance communication among team members, reducing misunderstandings.
Continuous professional development is vital for drafting specialists to keep pace with technological advances and regulatory updates. Training in emerging software and design methodologies enables teams to deliver innovative and efficient infrastructure solutions.
The Future of Civil Engineering Drafting and Design
The future of civil engineering drafting and design is closely tied to advancements in digital technology, automation, and artificial intelligence. Emerging tools such as generative design algorithms can optimize structural layouts based on performance criteria, reducing material usage and costs.
Augmented reality (AR) and virtual reality (VR) technologies are increasingly being integrated into the design process, allowing engineers and clients to visualize projects in immersive environments. This capability enhances stakeholder engagement and facilitates early detection of design flaws.
Sustainability is also becoming a central focus in civil design, with drafting practices evolving to incorporate environmental impact assessments and lifecycle analysis. The integration of green infrastructure concepts into drafting will contribute to more resilient and eco-friendly urban developments.
Conclusion
Civil engineering drafting and design are indispensable components of infrastructure development, bridging the gap between theoretical engineering and practical construction. The evolution from manual drafting to sophisticated digital tools has enhanced the precision, efficiency, and collaborative potential of design workflows. By understanding the core elements, adhering to standards, and embracing technological innovations, professionals can deliver infrastructure projects that are safe, functional, and sustainable. As the industry continues to evolve, staying informed and adaptable will be key to leveraging new opportunities and meeting the growing demands of modern society.
Explore how precast cement concrete blocks are transforming masonry construction with their strength, uniformity, and versatility. Learn about production processes, construction techniques, and key…